Are you interested in inspecting this property?
Get in touch to request an inspection.

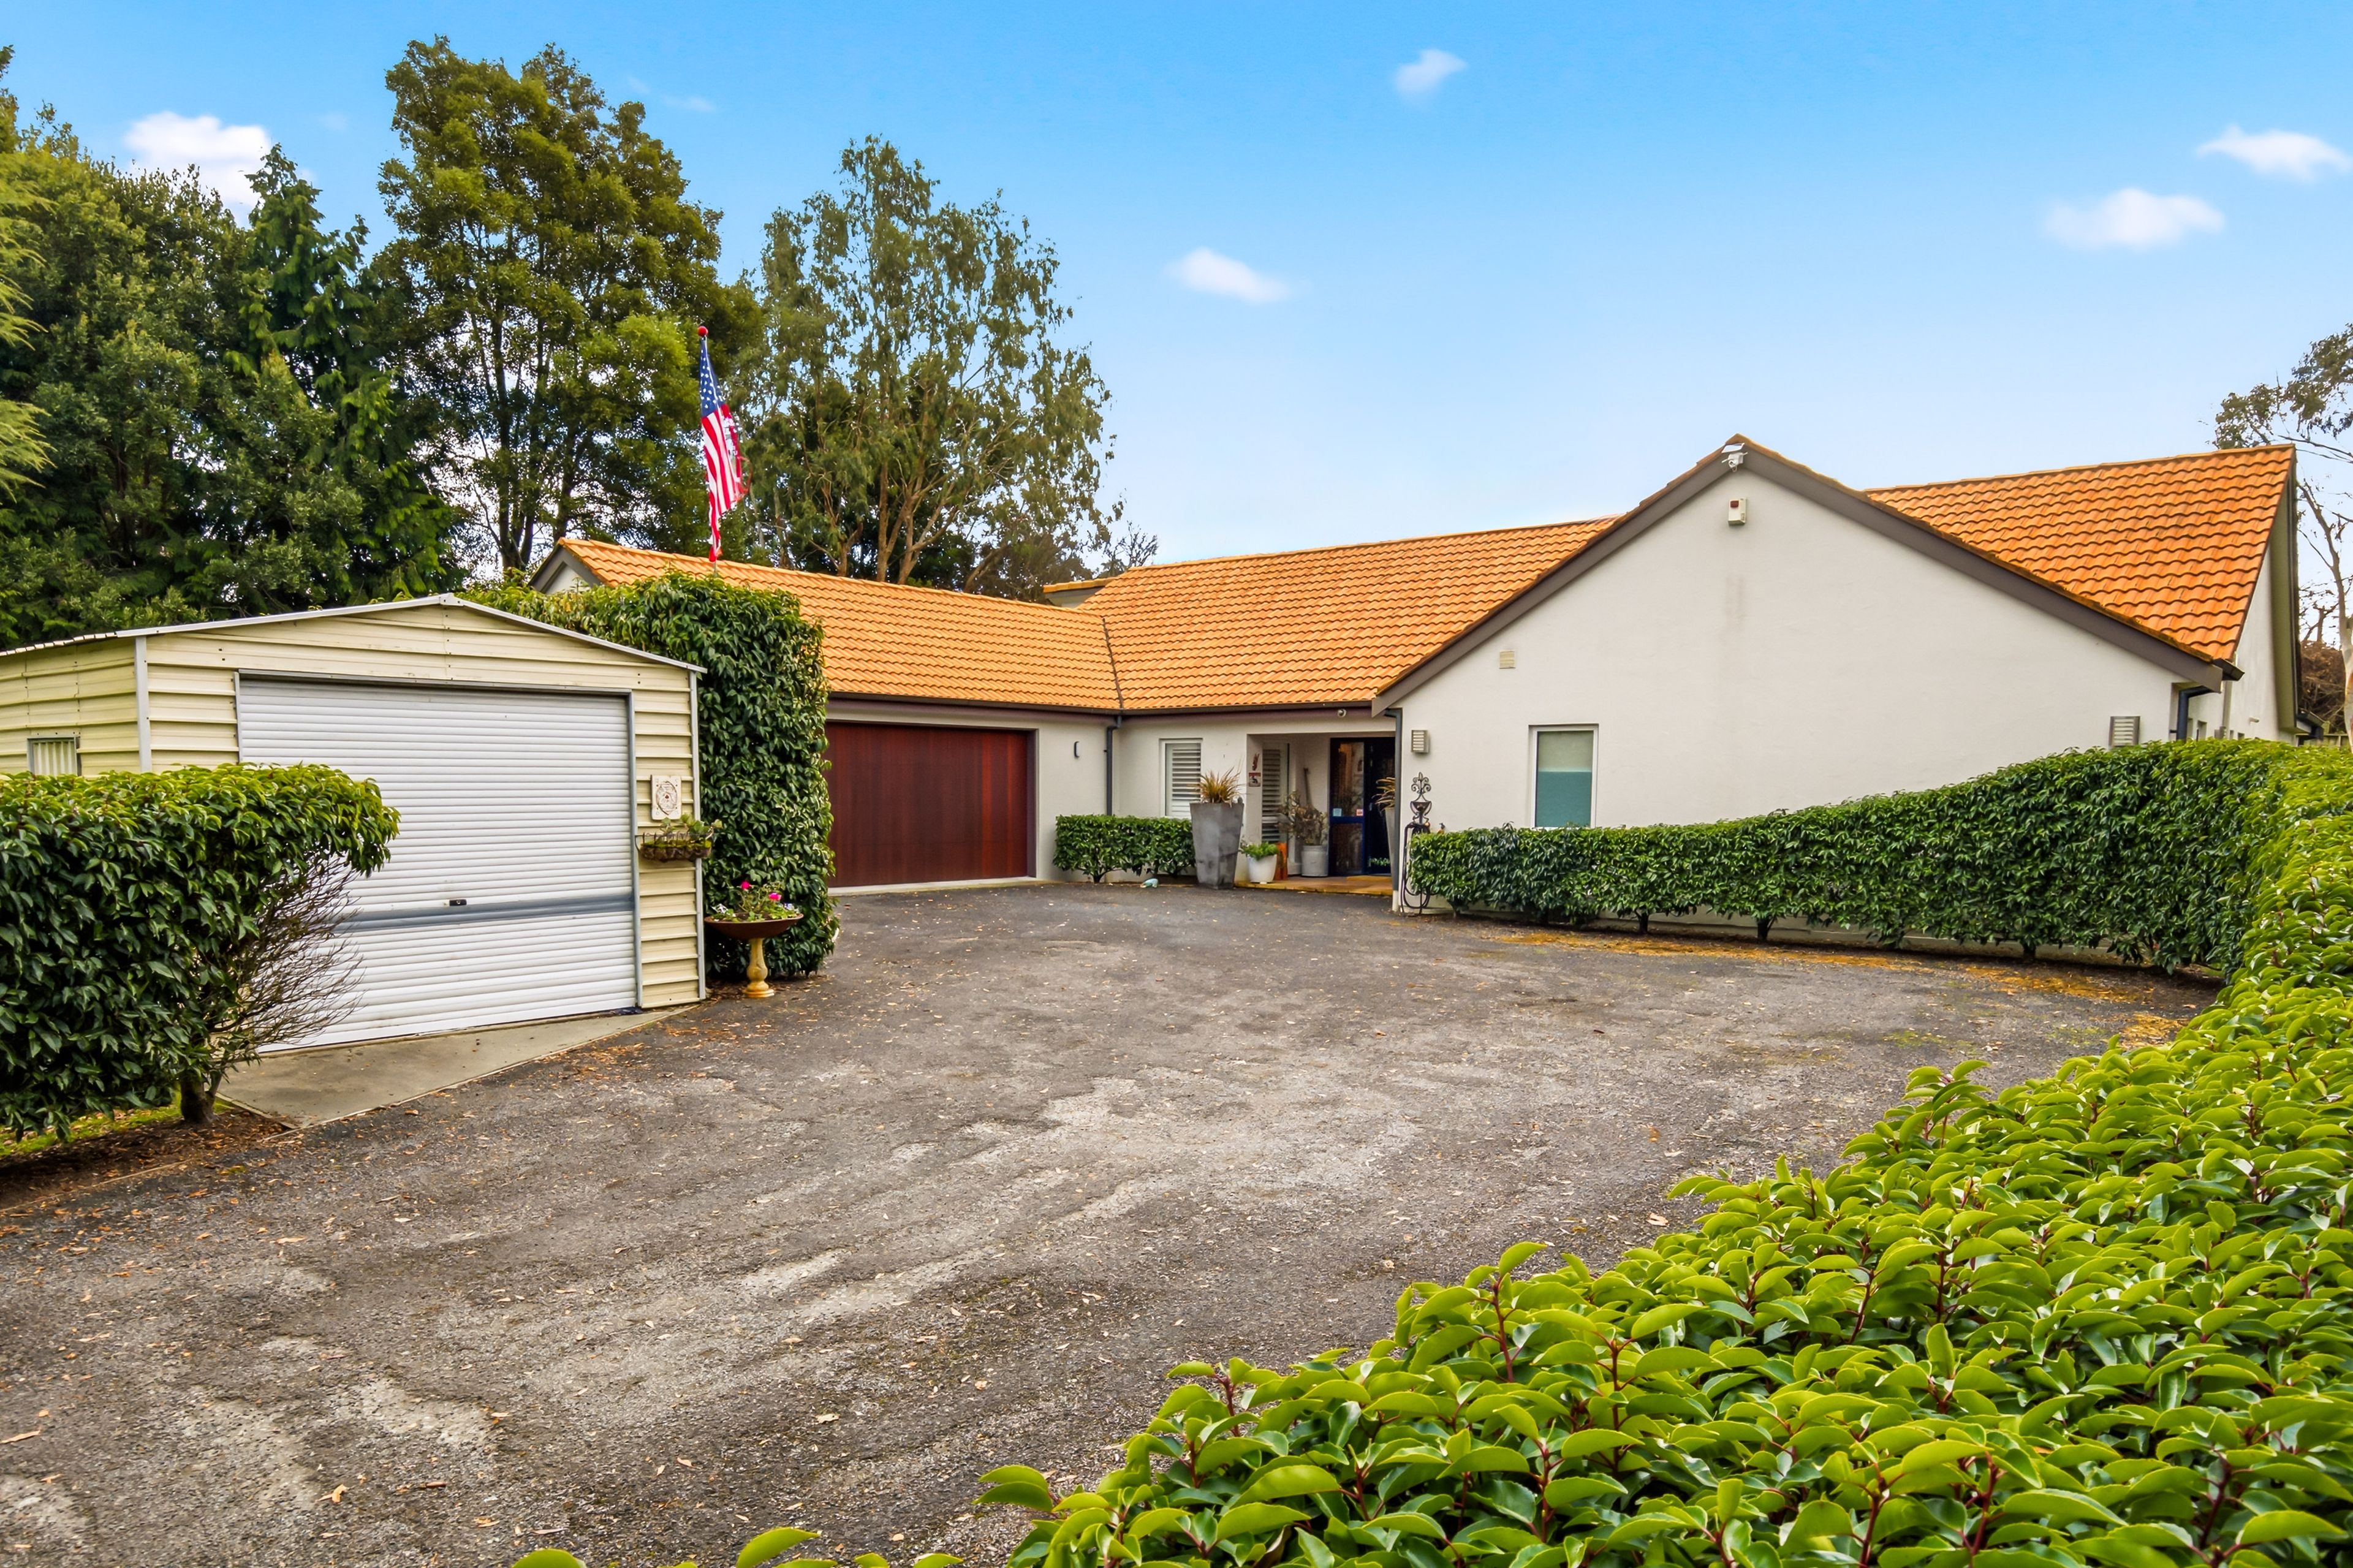
House for Sale in Acacia Bay
Private Family Haven - Room for Everyone!
- 4 Beds
- 2 Baths
- 4 Cars
Next Steps:
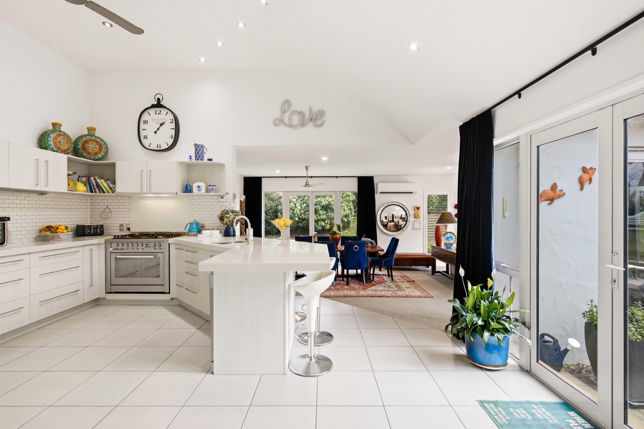
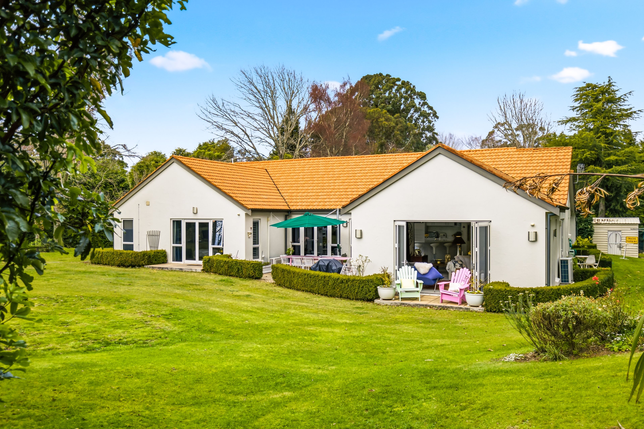
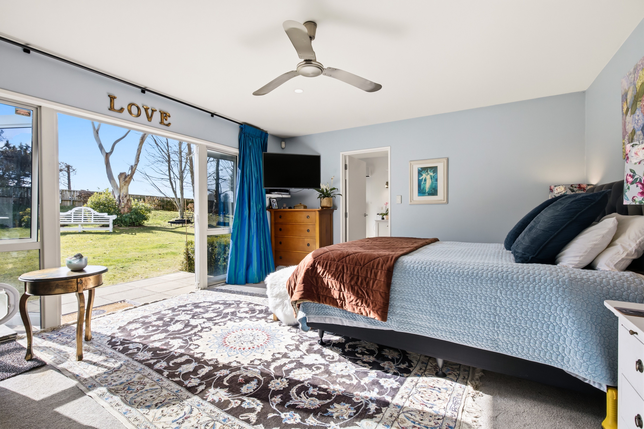
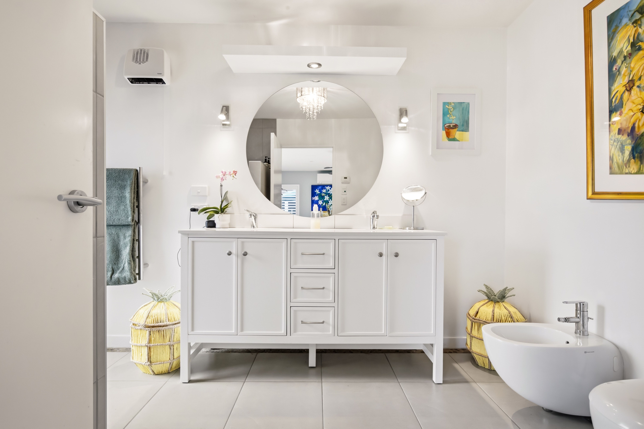
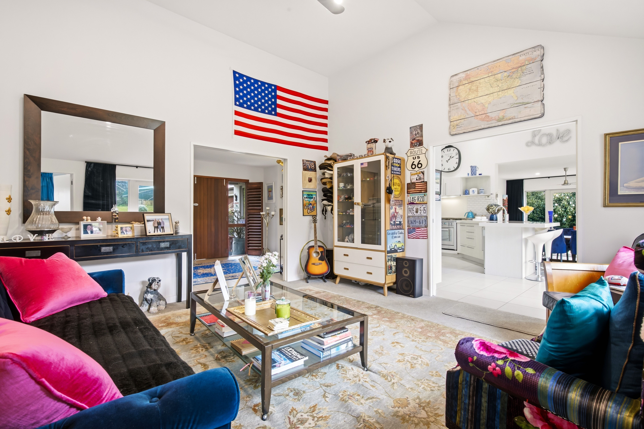
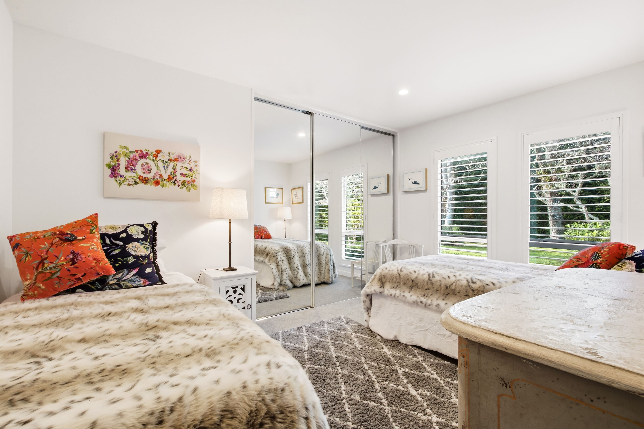
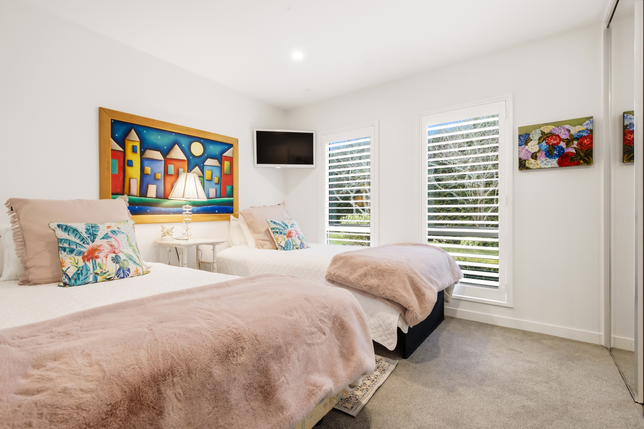
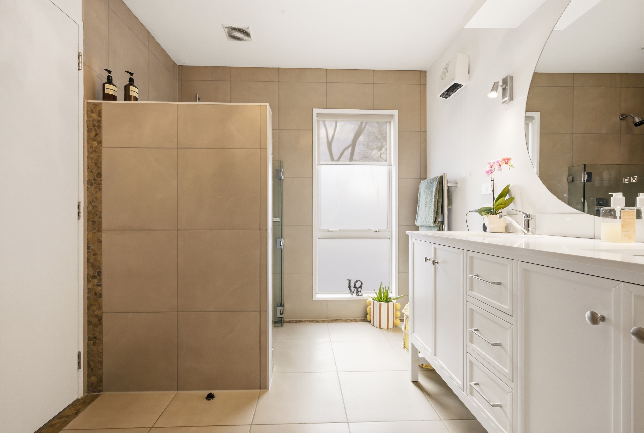
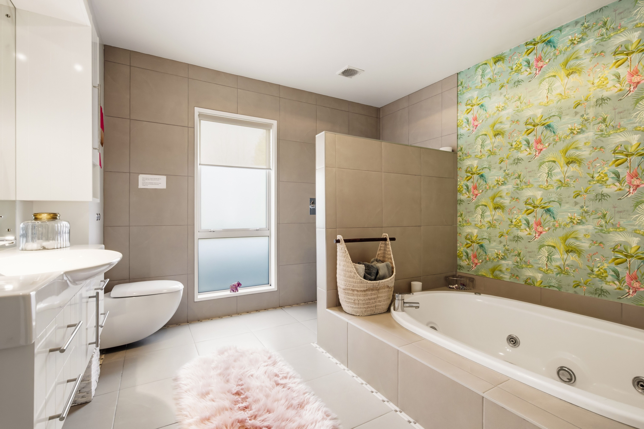
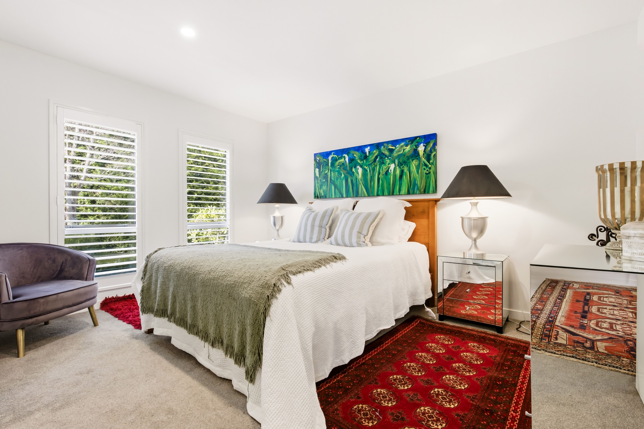
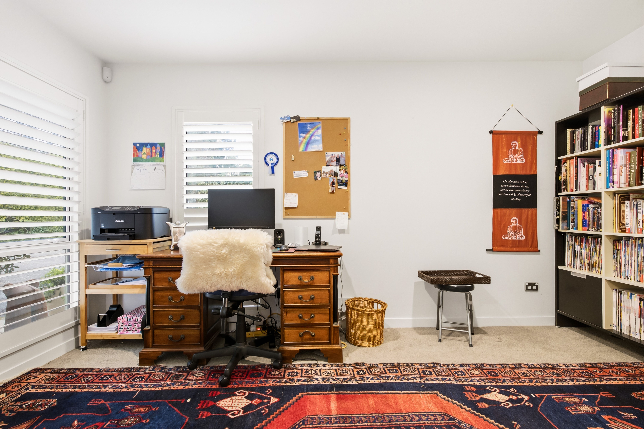
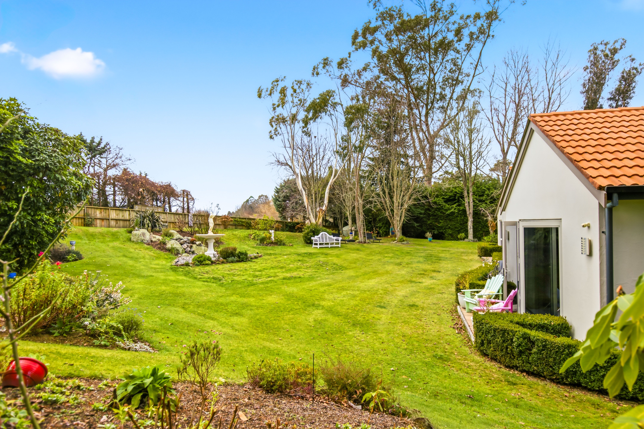
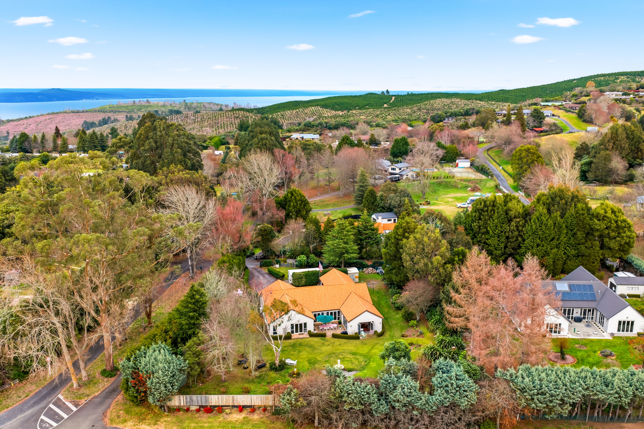
Talk to a mortgage adviserIf you're looking for a home for a growing family, and you love having visitors then this is the ONE for you! With four car garaging plus room to add more, bring all the cars, boats, motor homes, trailers, diggers and any other vehicles you can muster up, there's room for them all here. Set on approx 3005 sqm of level gardens the kids will have a ball outside all day, instead of inside watching telly! This truly uniquely designed 299sqm "Hebel" quality home has four spacious bedrooms (private master), a study, two (and half) modern bathrooms, and is a perfect semi-rural retreat just 10 minutes from town.
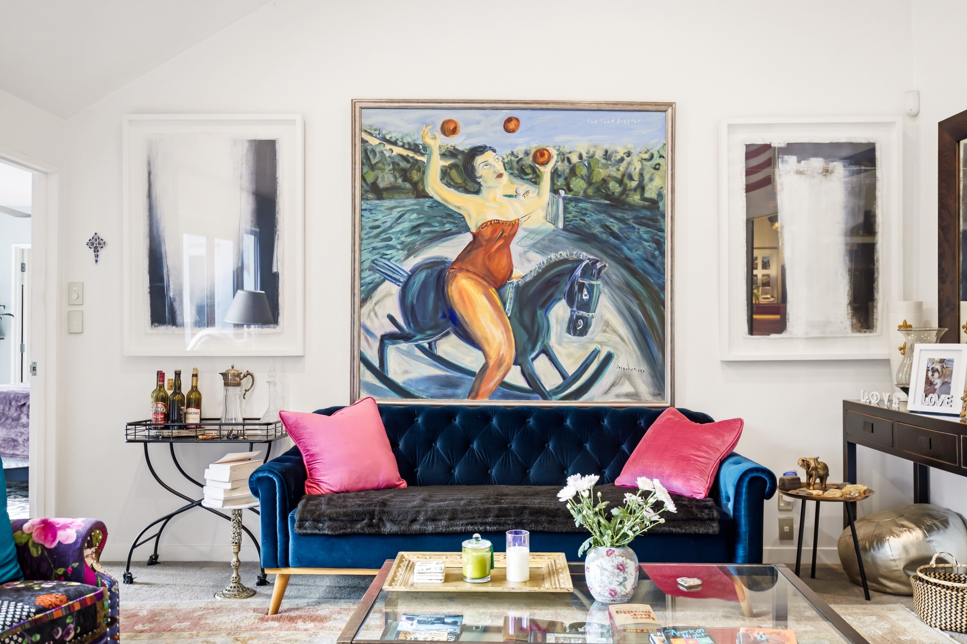
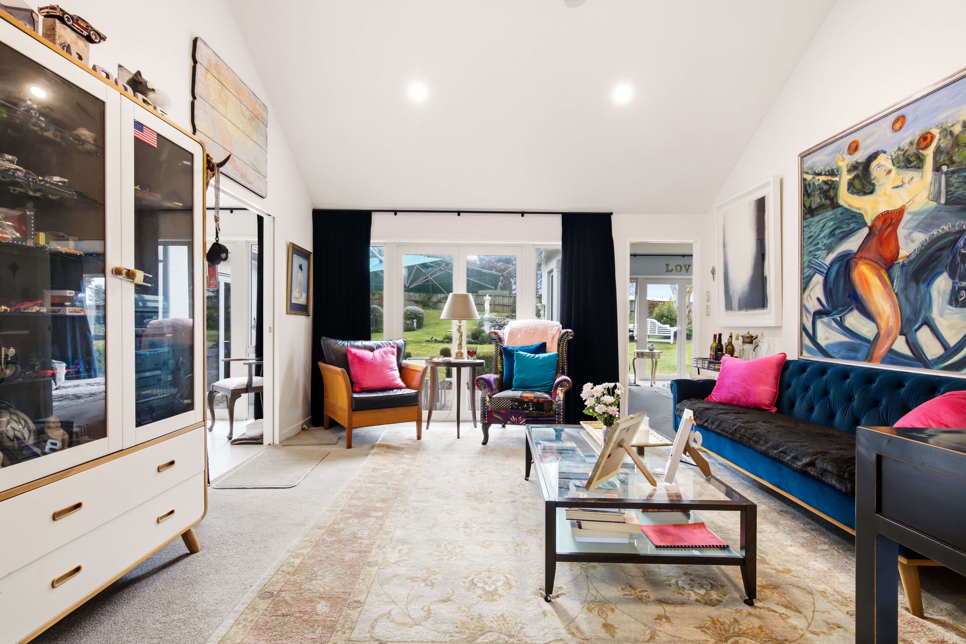
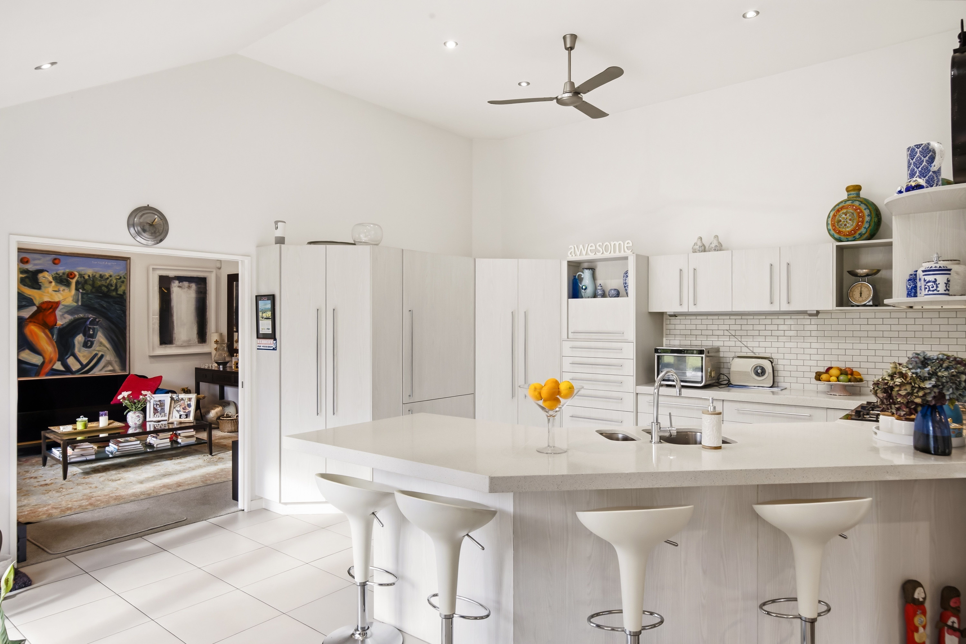
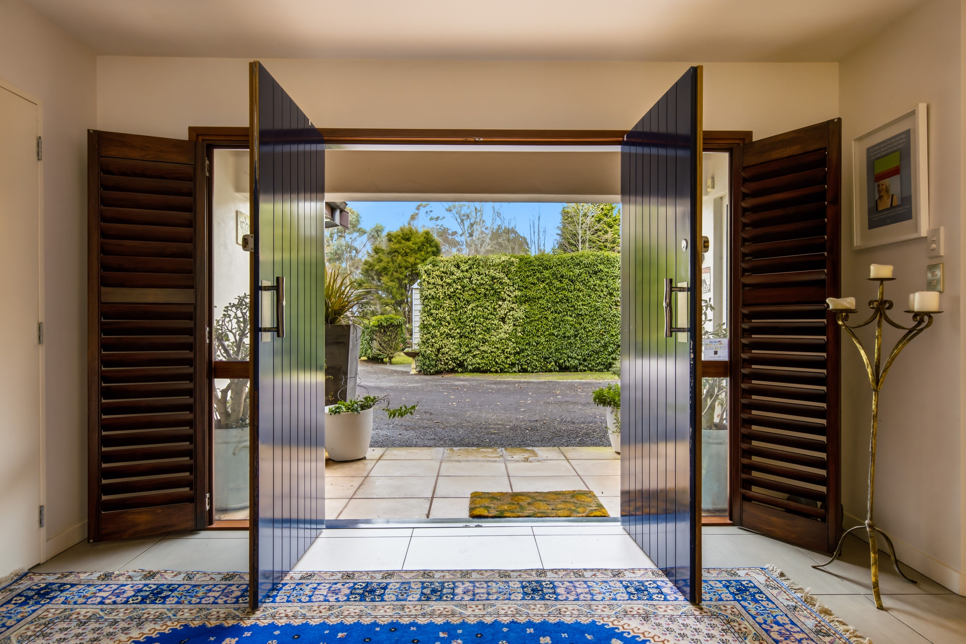
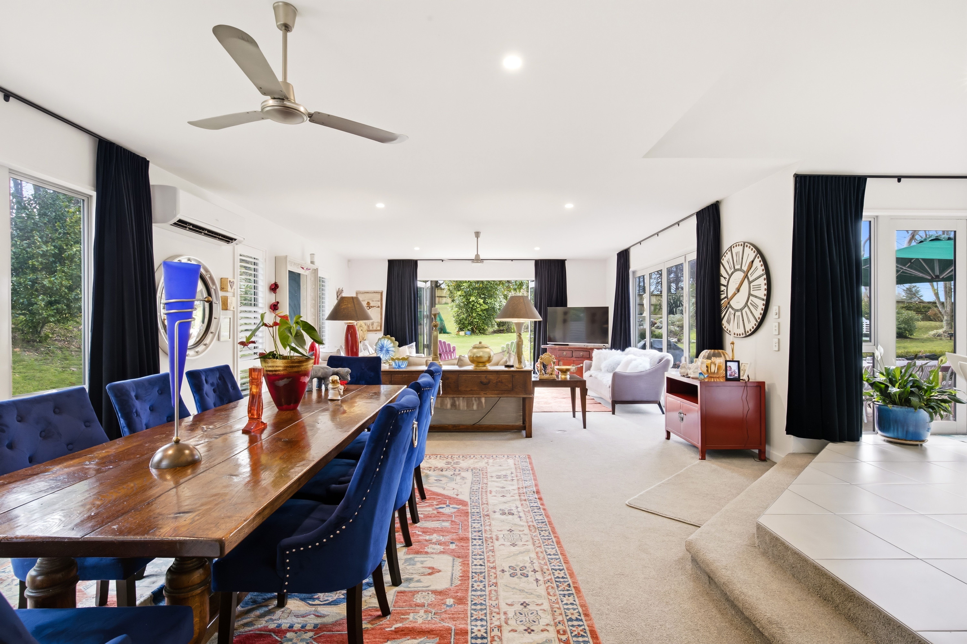
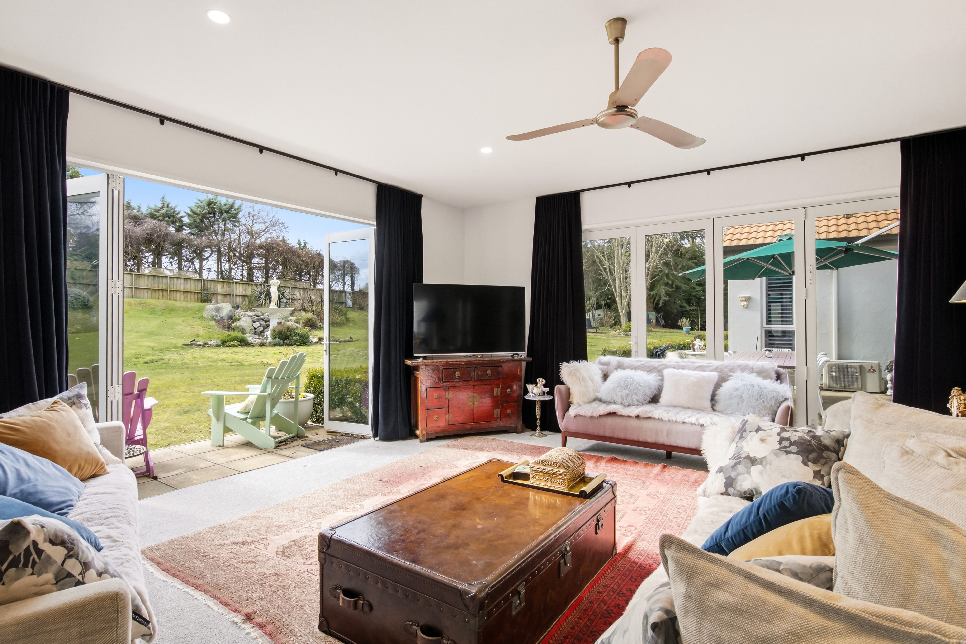
The impressive entrance leads you through an art-filled family room, truly the heart of the home. You will enjoy preparing meals overlooking the lovely sunny garden, the well-planned designer kitchen nicely into the lounge, creating an inviting space that opens easily to the north-facing garden for afternoon sunshine. Inside, enjoy the warmth of underfloor heating, several heat pumps and ceiling fans throughout the home, ensuring year-round comfort.
The excellent interior and long-lasting "Hebel" exterior reflect the care and attention to detail that have gone into this home. We have a fully fenced yard that offers both privacy and a rural outlook, your pets will be safe and secure here. The sunny northerly aspect ensures plenty of natural light, while expansive patio areas provide ideal settings for outdoor gatherings.
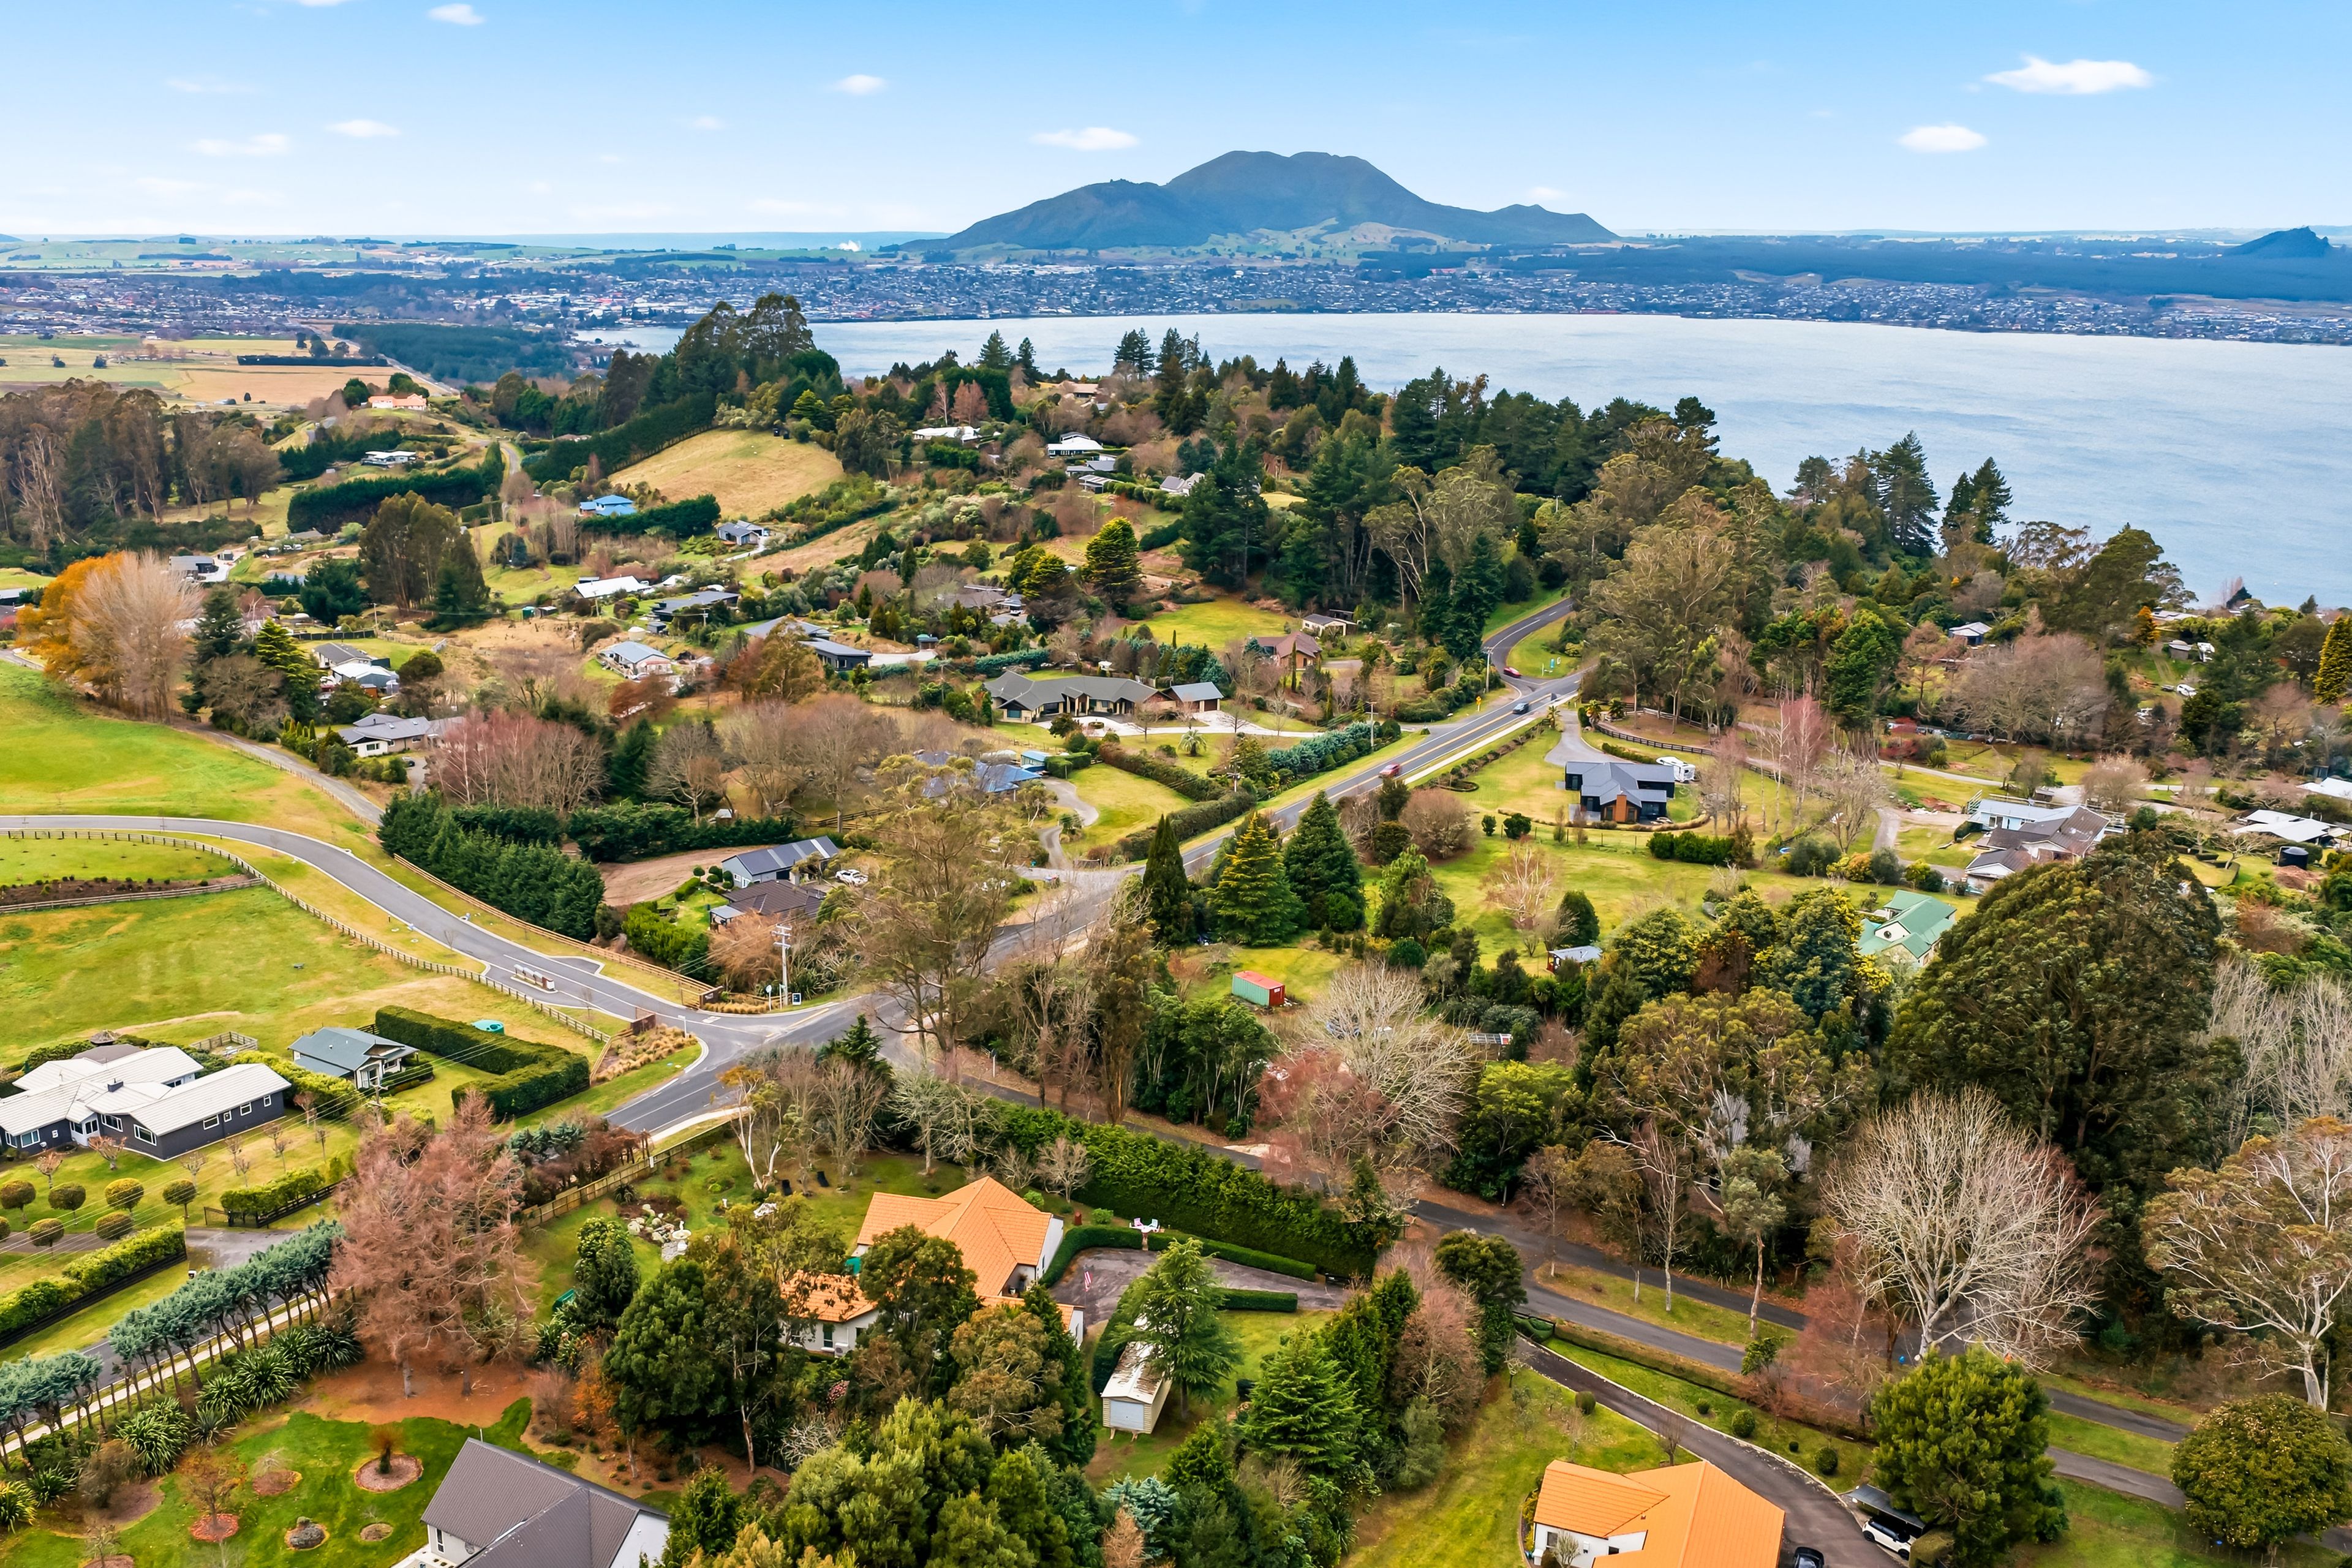
Just pop down the road to the Acacia Bay Shops, boat ramps and parks; everything is at your doorstep, or town is just a few minutes away. Our busy owners are moving into town so don't miss out on this genuine opportunity to buy a piece of pure country class!
https://rwtaupo.co.nz/properties/residential-for-sale/taupo-district/acacia-bay-3330/house/3544825
- Family Room
- Study
- Electric Hot Water
- Heat Pump
- Underfloor
- Designer Kitchen
- Separate Dining/Kitchen
- Ensuite
- Separate WC/s
- Separate Bathroom/s
- Combined Lounge/Dining
- Electric Stove
- Bottled Gas Stove
- Excellent Interior Condition
- Off Street Parking
- 2+ Car Garage
- Double Garage
- Fully Fenced
- Concrete Tile Roof
- Excellent Exterior Condition
- Northerly Aspect
- Rural Views
- Tank Sewage
- Town Water
- Right of Way Frontage
- Level With Road
See all features
- Garage Door Opener
- Drapes
- Curtains
- Stove
- Blinds
- Garden Shed
- Extractor Fan
- Light Fittings
- Burglar Alarm
- Rangehood
- Fixed Floor Coverings
- Heated Towel Rail
- Dishwasher
See all chattels
TPO31554
299m²
3,005m² / 0.74 acres
4 garage spaces
4
2
Next Steps:
Talk to a mortgage adviserAll information about the property has been provided to Ray White by third parties. Ray White has not verified the information and does not warrant its accuracy or completeness. Parties should make and rely on their own enquiries in relation to the property.
Documents
Attachments
Property Files 58 Gillespie Place
Title 58 Gillespie Place
Privacy Policy June 2026
Ray White Information Collection Notice June 2026
LIM 58 Gillespie Place
LIM Attachments 58 Gillespie Place
Agents
- Loading...
- Loading...
Loan Market
Loan Market mortgage brokers aren’t owned by a bank, they work for you. With access to over 20 lenders they’ll work with you to find a competitive loan to suit your needs.