Deadline sale details
- Deadline Sale9December
Are you interested in inspecting this property?
Get in touch to request an inspection.



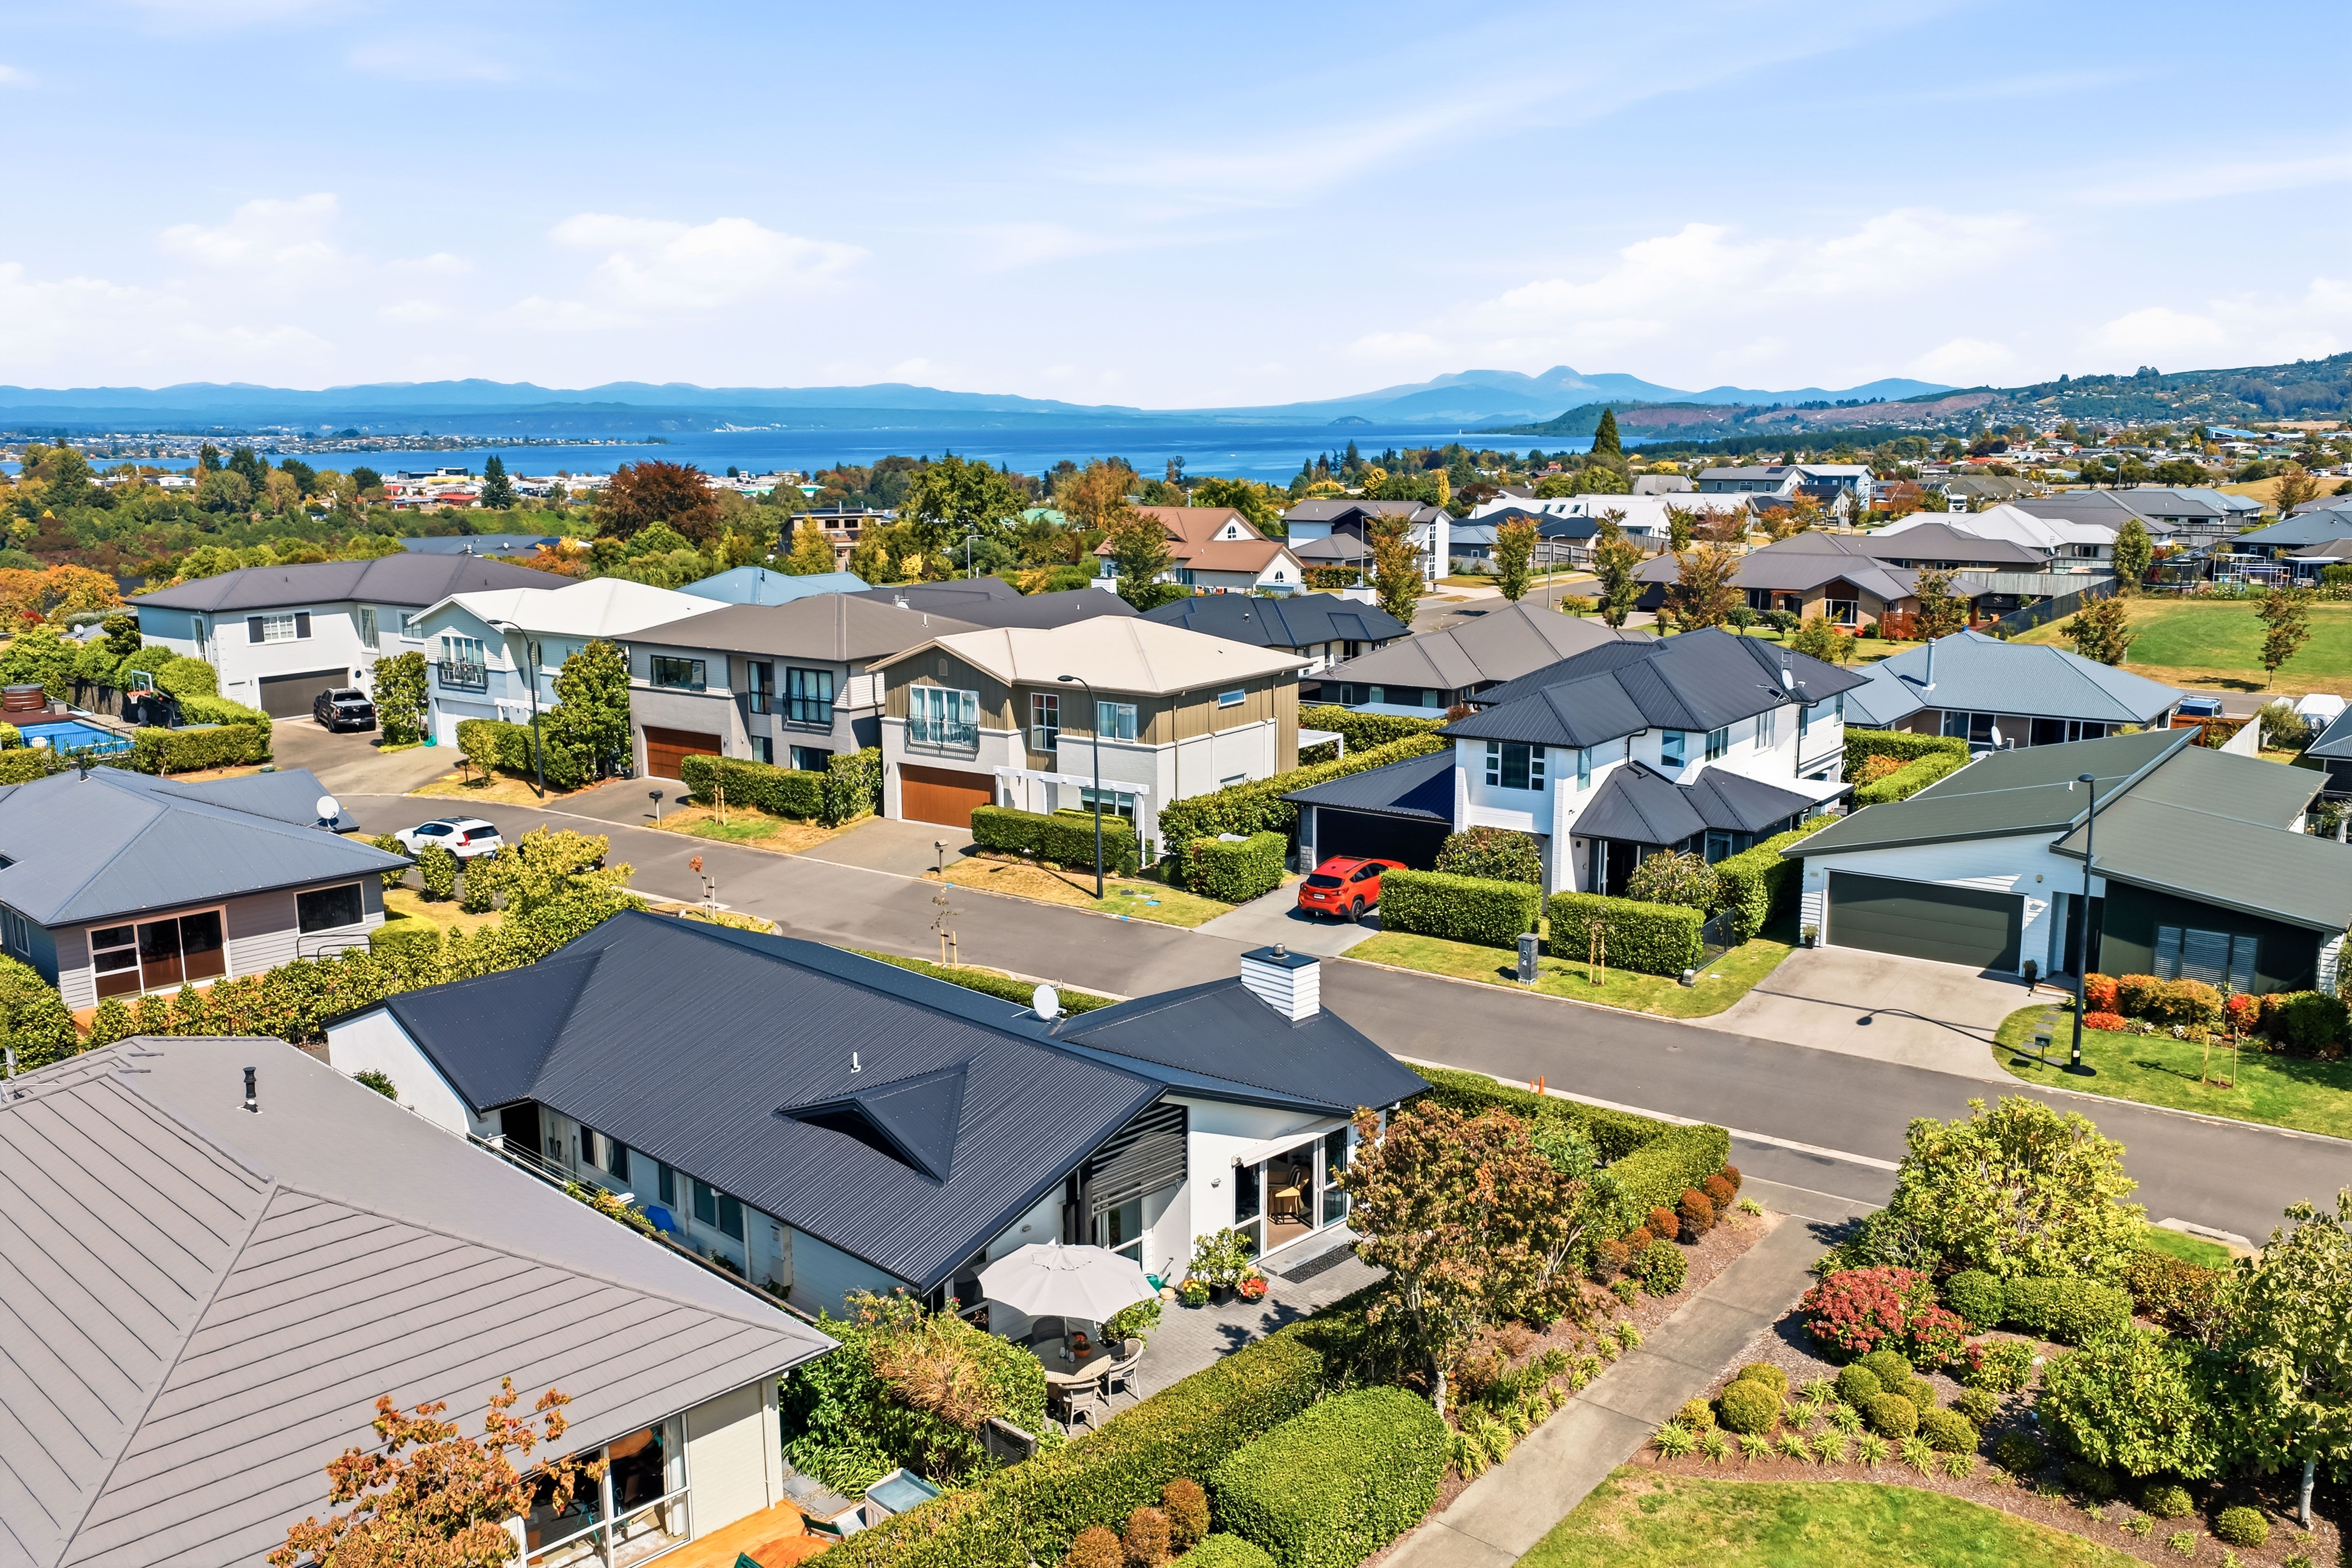
House for Sale in Rangatira Park
We now have a Deadline!
- 3 Beds
- 2 Baths
- 2 Cars
Next Steps:
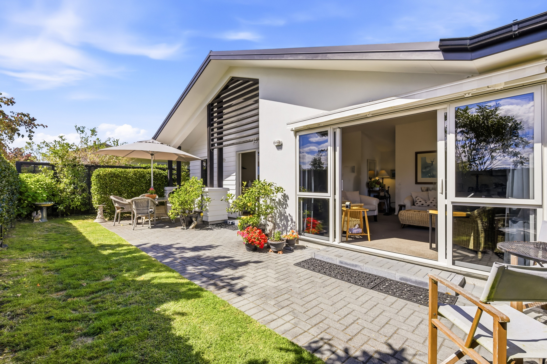
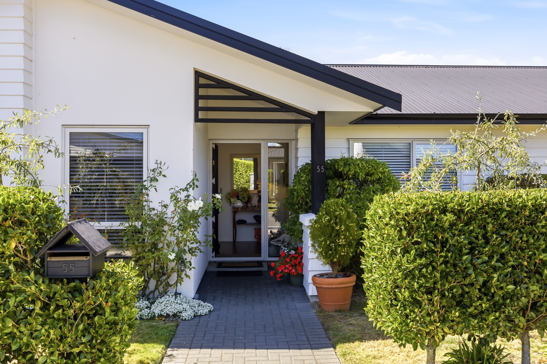
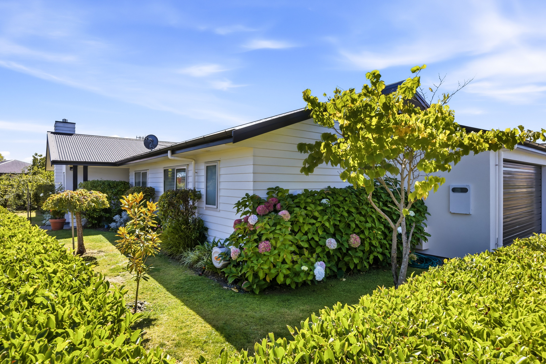
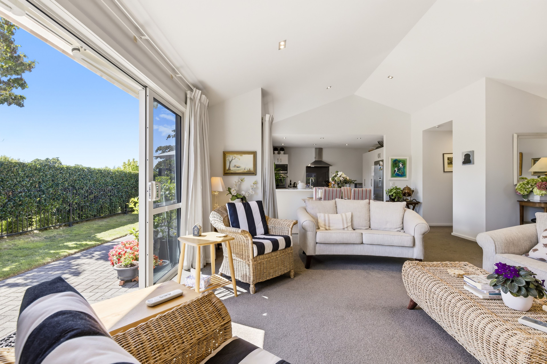
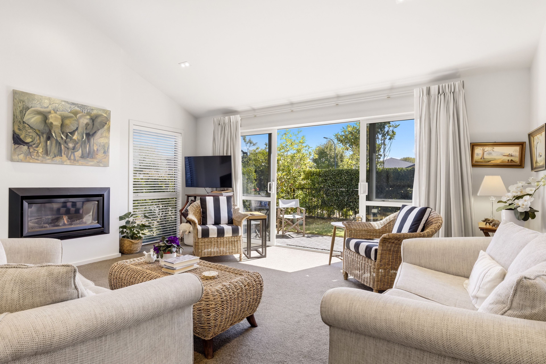
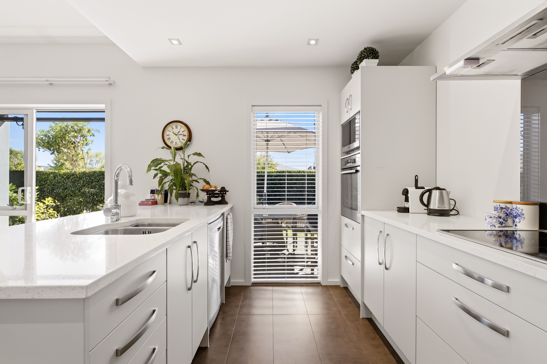
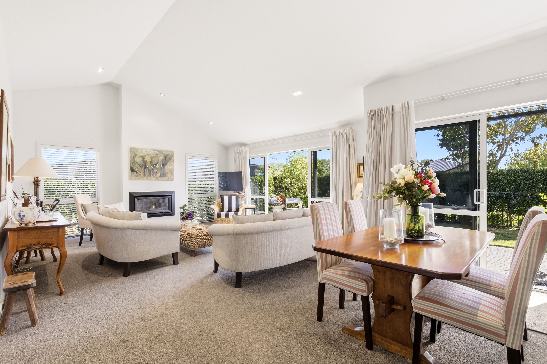
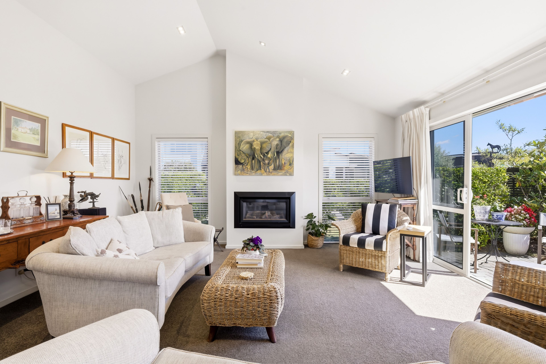
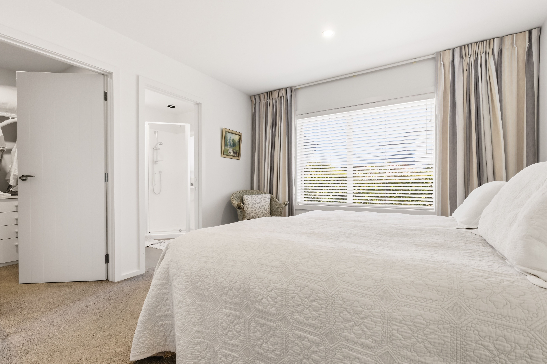
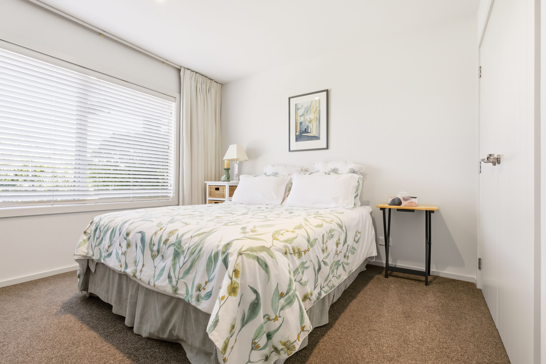
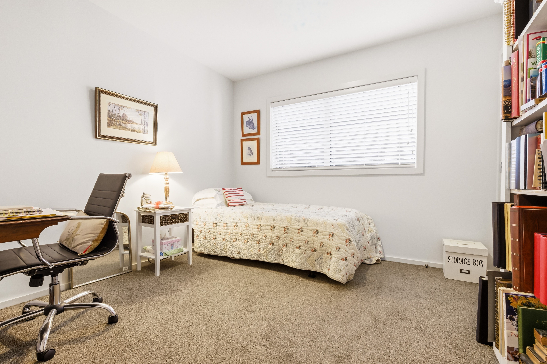
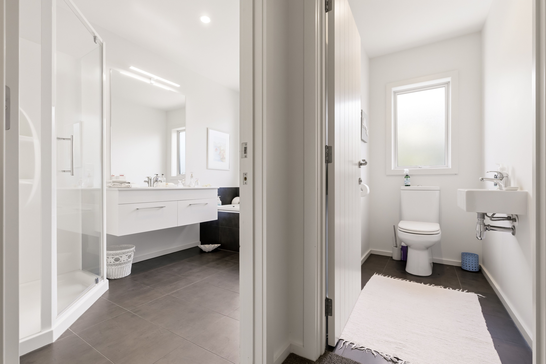
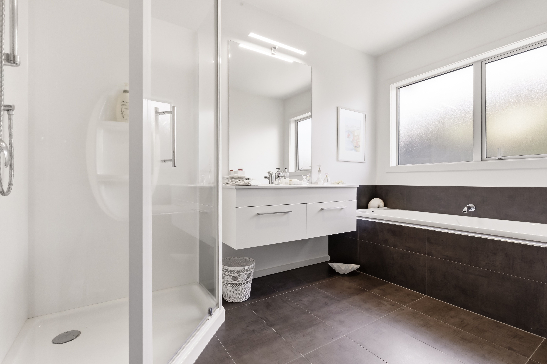
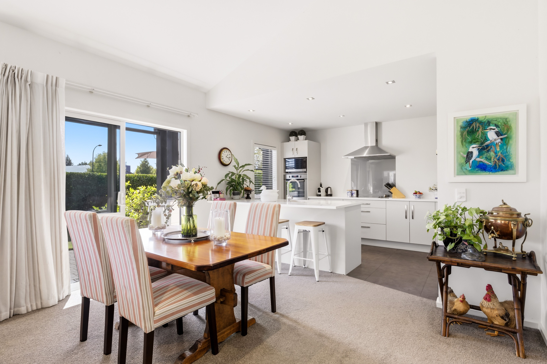
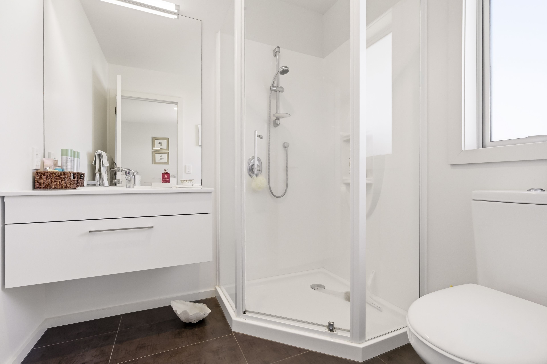
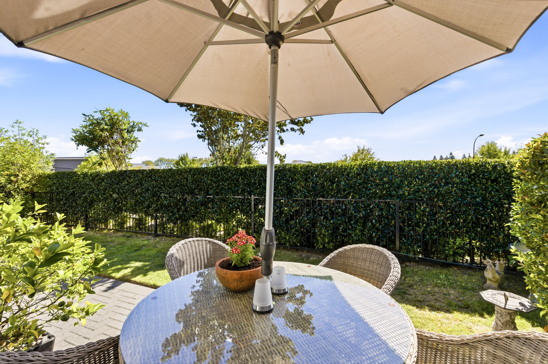
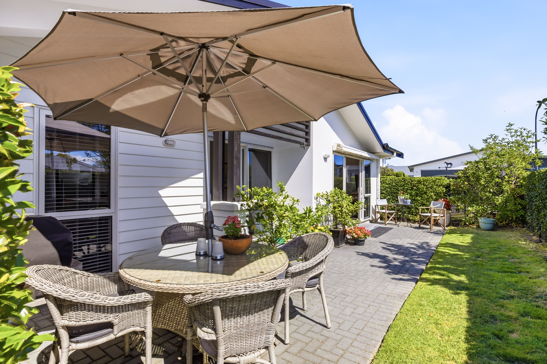
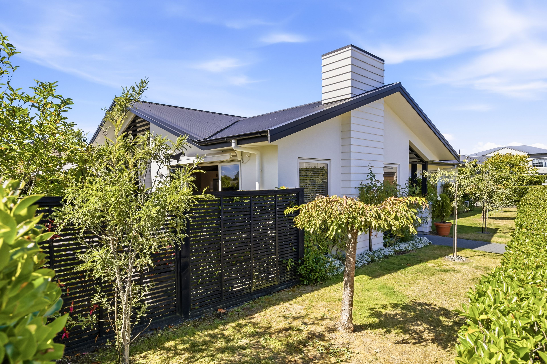
Talk to a mortgage adviserOur owner has their eye on another home, so we are now ready to go! This elegant home, built in 2012, offers a spacious living environment with 3 bedrooms and 2 bathrooms, making it an ideal choice for those looking for an easy-care lifestyle. We have a well-designed layout over 160 sqm (more or less) that maximises both functionality and style. The heart of the home features a light-filled kitchen equipped with modern appliances, including an electric cooktop, wall oven, and dishwasher, perfect for culinary enthusiasts. The sunny lounge and dining area create an inviting space for entertaining or relaxing with family, opening nicely to the private outdoor area for all-day sun. The master bedroom includes an ensuite and walk-in wardrobe; the additional bedrooms are well-sized and serviced by a separate bathroom and WC. Enjoy year-round comfort with two heat pumps, and the lovely gas fire in the cosy lounge is easy to operate at the flick of a switch.
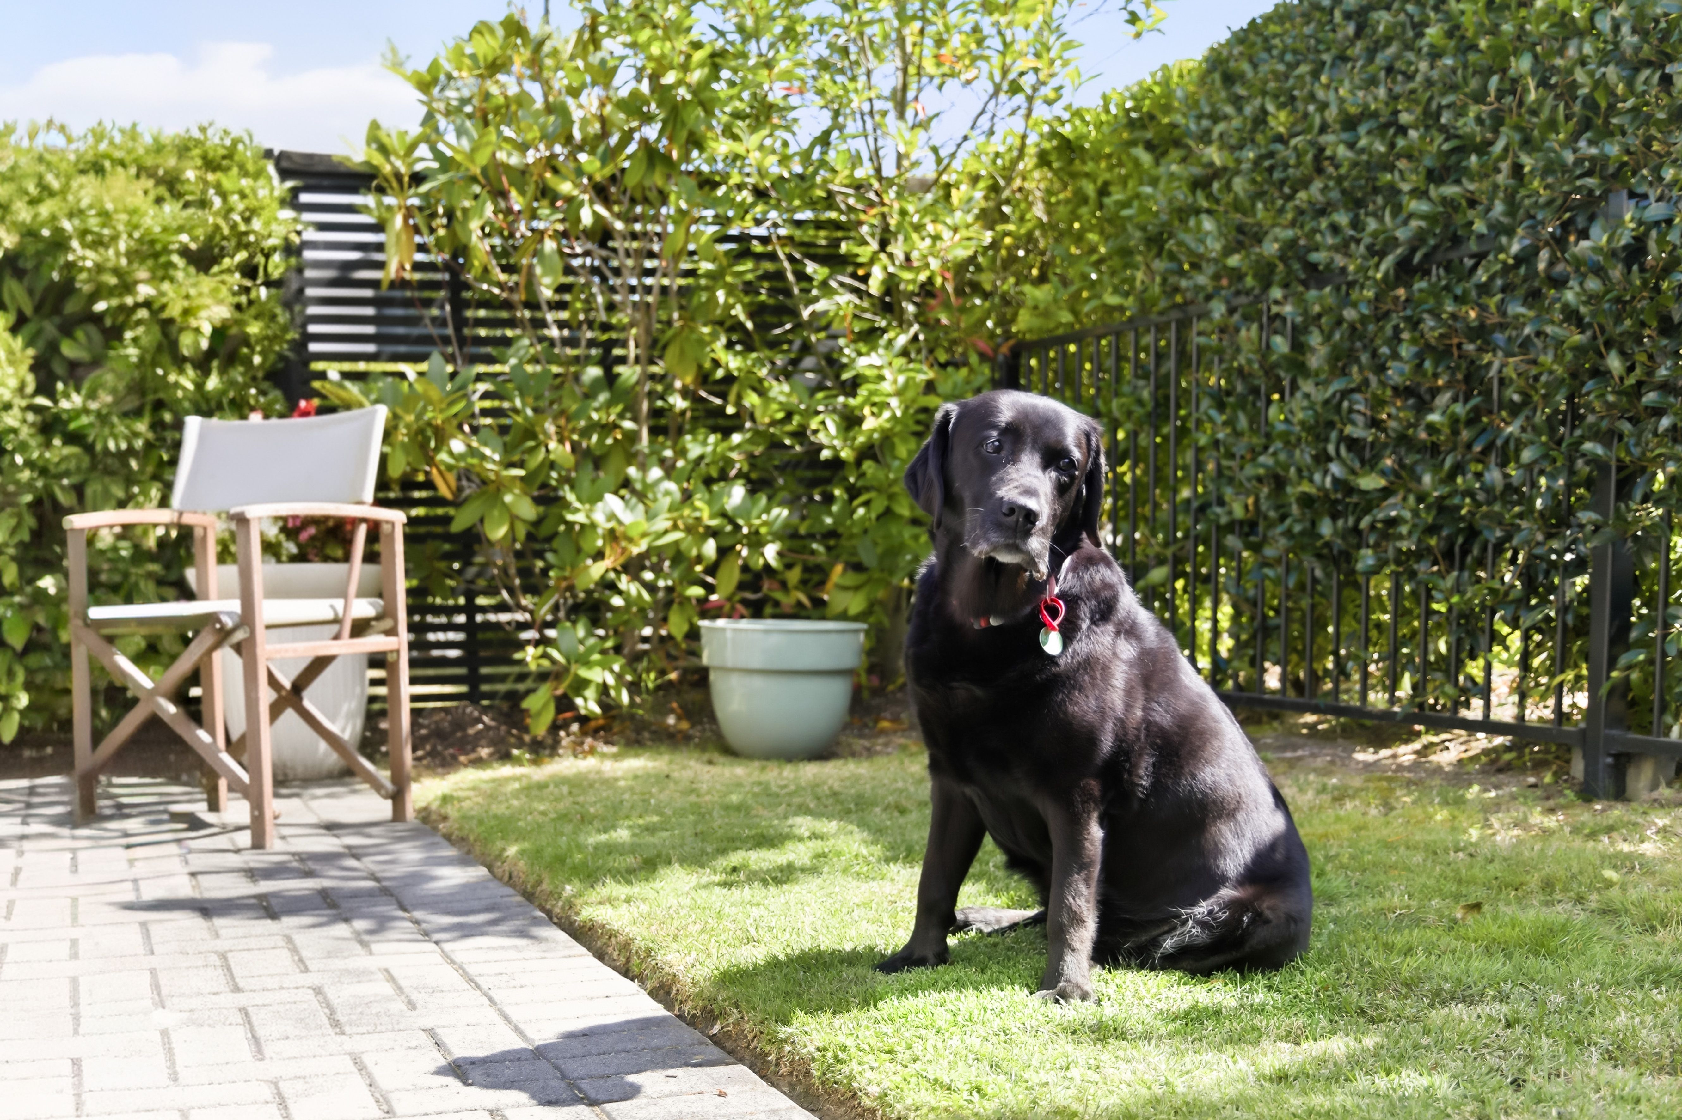
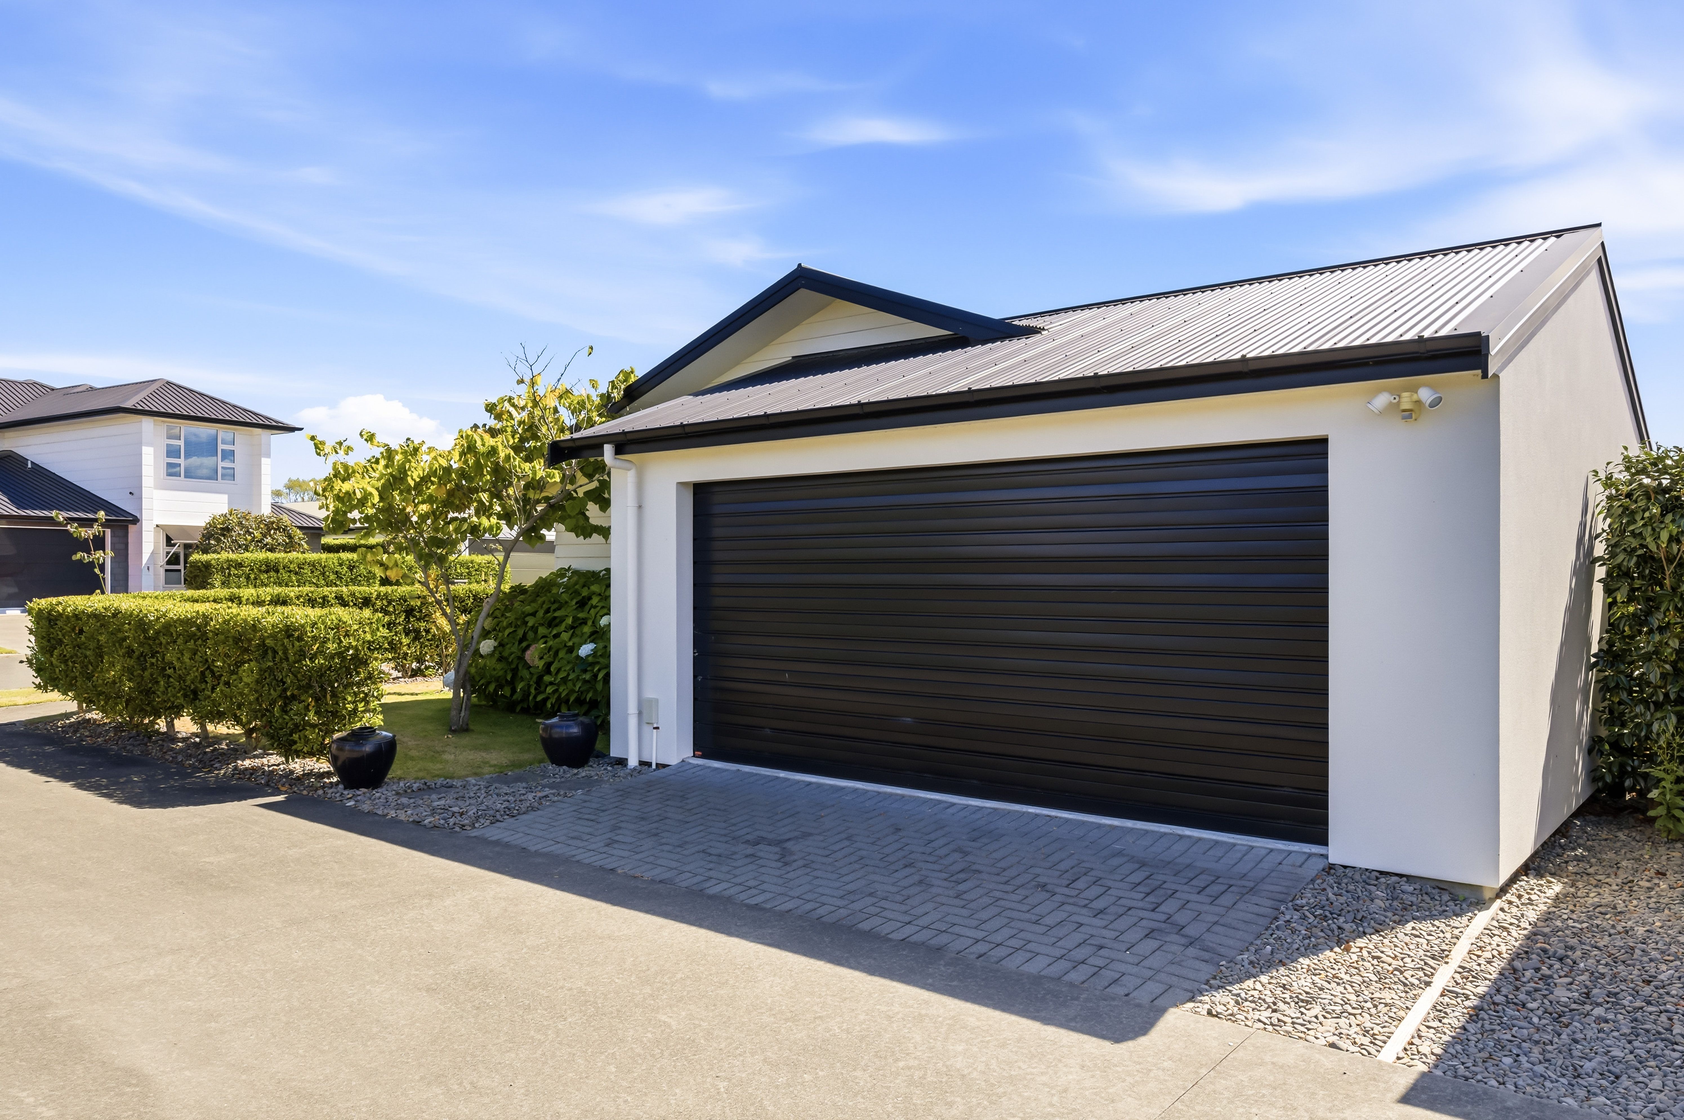
Enjoy the fully fenced yard, providing a safe haven for children and pets. The double garage with internal access ensures convenience, while the automatic awning adds an extra touch of ease to outdoor living and protection from the afternoon summer sun in the courtyard. Sitting nicely alongside a well maintained reserve, this lovely home affords you all day privacy, enjoy quiet chats with family and visitors, and you will never feel lonely here in this well maintained and comfortable neighbourhood, walks around the block will always be enjoyable. Our current owner has found another home, so call us now!
Deadline sale: 9th December 2026.
- Double Garage
- Internal Access Garage
- In Street Gas
- Shops Nearby
- Fully Fenced
- Electric Stove
- Modern Kitchen
- Separate Bathroom/s
- Separate WC/s
- Ensuite
- Long Run Roof
- Combined Lounge/Dining
- Combined Dining/Kitchen
- City Views
- Town Water
- Street Frontage
- Heat Pump
- Gas Hot Water
- City Sewage
See all features
- Blinds
- Cooktop Oven
- Rangehood
- Curtains
- Dishwasher
- Fixed Floor Coverings
- Light Fittings
- Wall Oven
- Waste Disposal Unit
- Garage Door Opener
See all chattels
TPO31081
160m²
331m² / 0.08 acres
2 garage spaces
3
2
Next Steps:
Talk to a mortgage adviserAll information about the property has been provided to Ray White by third parties. Ray White has not verified the information and does not warrant its accuracy or completeness. Parties should make and rely on their own enquiries in relation to the property.
Documents
Attachments
Rental Appraisal 55 Chateau Crescent, Taupo
Title 55 Chateau Cres
Property File Link 55 Chateau Cres
PIM 55 Chateau Cres
Agents
- Loading...
- Loading...
Loan Market
Loan Market mortgage brokers aren’t owned by a bank, they work for you. With access to over 20 lenders they’ll work with you to find a competitive loan to suit your needs.